Replacement and new roofs
Patio covers and porch roofs in Dallas
A patio cover in Dallas is shade you use five months a year. Built properly, it looks like part of the house. Built badly, it leaks where it meets the wall from the first storm.
- We answer 24/7
- Dallas service office
- Framing and roofing, one company
- 24/7Calls answered
- DallasService office
- EnnisHead office
- 1 to 2Days, most re-roofs
Quick answer
Patio covers and porch roofs in Dallas are built as small roofs: framed off a ledger bolted to the house or on their own posts, sheathed, and roofed in shingles matched to the house or in a low-slope membrane when the pitch is shallow, with flashing where they meet the wall. They need a City of Dallas building permit, which is pulled before any framing starts.
The job
A patio cover is a roof, and should be built like one
The patio covers that leak are almost always the ones where the roof was an afterthought: a shingled cover at a pitch too flat for shingles, or a ledger board nailed to the siding with a bead of caulk across the joint. The fix is the same as on any roof: the right material for the slope and flashing that laps correctly.
Because the company does framing as well as roofing, the structure and the roof are designed together, from the posts and beams to the last piece of flashing.
Updated September 2026
Budget
What sets the price of a patio cover
Patio covers are priced from a design; there is no published Dallas range we use. These factors set the number.
- Size and span
Longer spans need larger beams and posts.
- Attached or freestanding
Freestanding covers need more posts and footings.
- Roofing material
Shingles to match the house, or a membrane.
- Ceiling finish
Open rafters, tongue-and-groove or soffit.
- Tie-in
Weaving into the main roof versus a wall ledger.
- Finishes
Paint, stain, post wraps and trim.
- Permit and inspection
Required for structural additions.
Your options
Roofing an attached patio cover
The pitch decides the roof, not the look.
| Compare | Shingled cover | Membrane cover |
|---|---|---|
| Pitch | Meets the shingle minimum | Too shallow for shingles |
| Look | Matches the house roof | Hidden from the street on most homes |
| Tie-in | Woven into the main roof or stepped at the wall | Turned up behind siding with counterflashing |
Scope
What a patio cover build includes
The same scope on every cover, written into the estimate.
- Design with pitch and material chosen
- Dallas building permit
- Footings and post bases
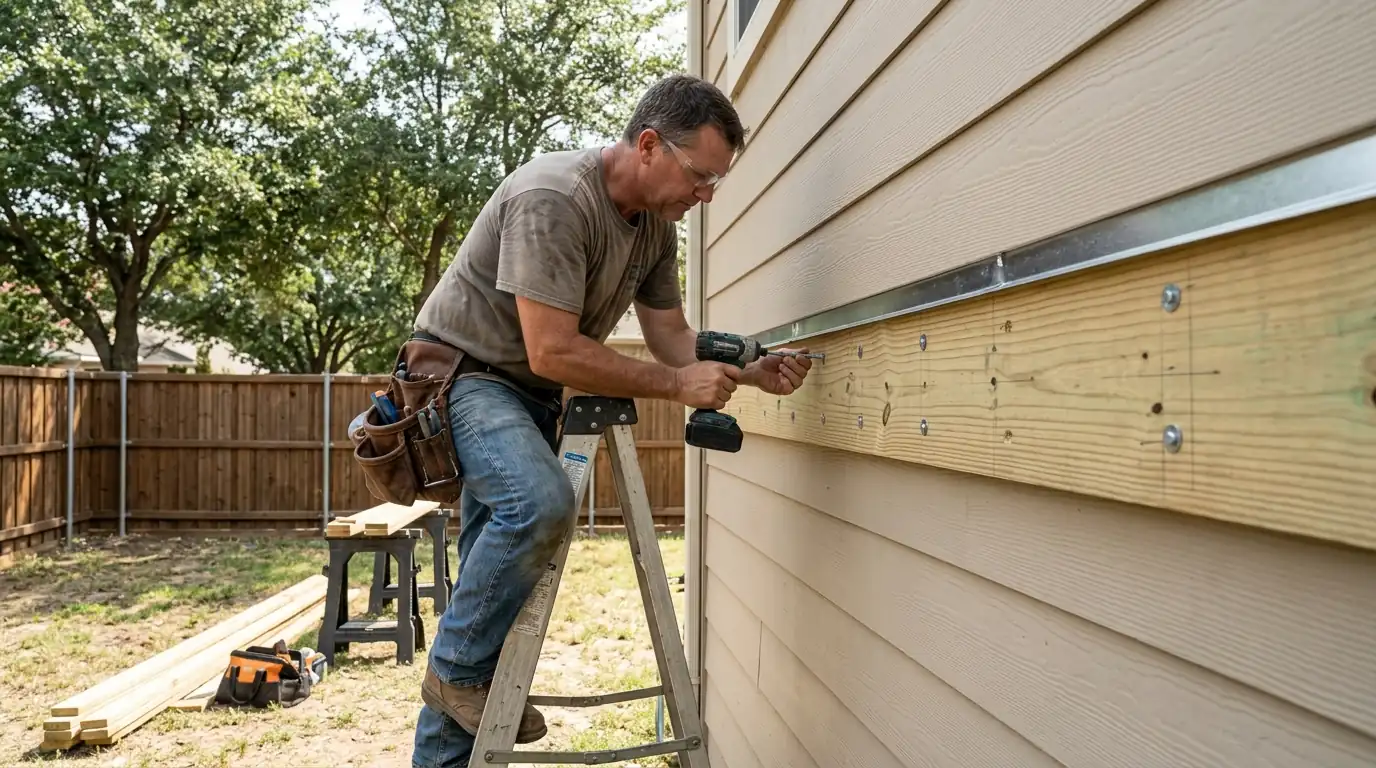
- Flashed and bolted ledger
- Beams and rafters sized to the span
- Framing inspection before roofing
- Roofing matched to the pitch
- Wall or roof tie-in flashing
- Gutter and downspout for runoff
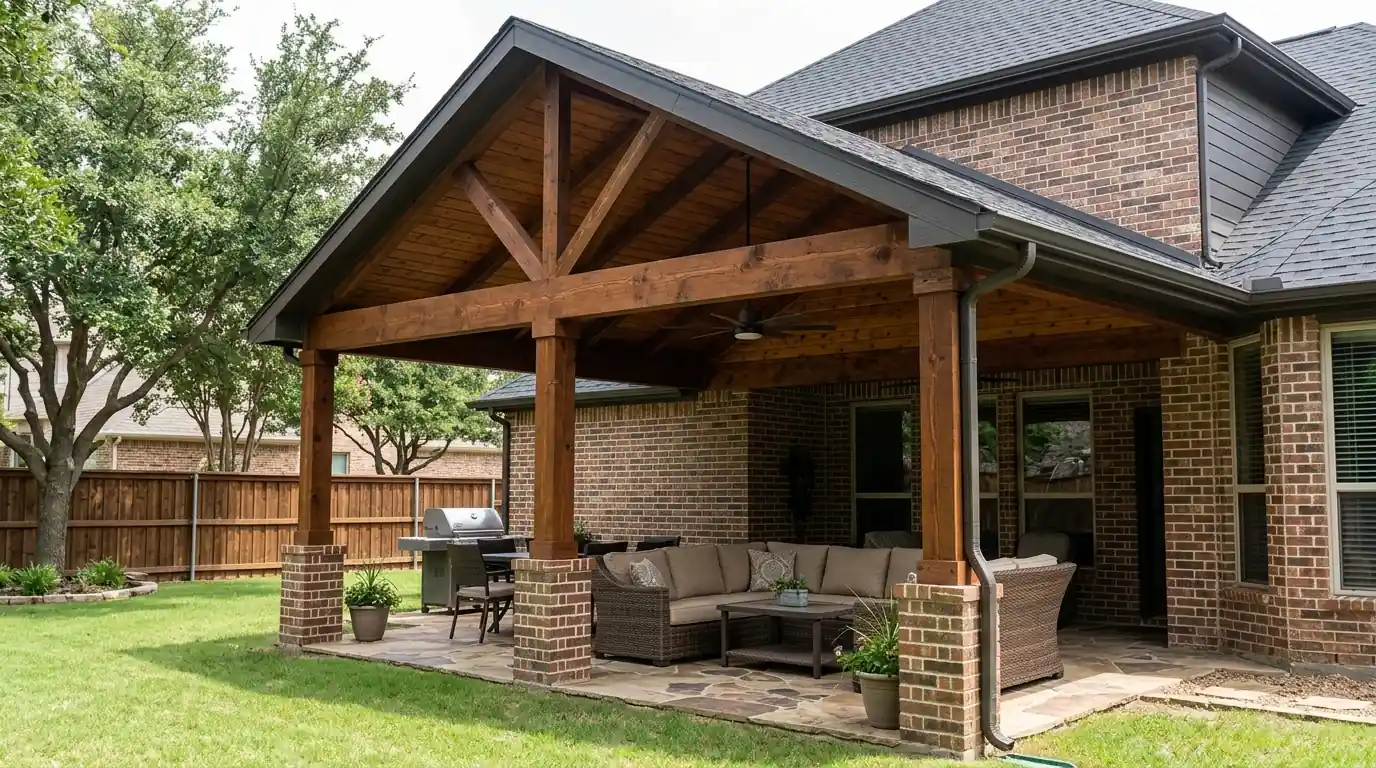
Attached patio covers
An attached cover hangs from a ledger board bolted through the siding into the house framing, with posts and a beam at the outer edge. We design the pitch first: if it can reach the slope shingles need, it gets shingles matched to the house; if not, a low-slope membrane roof. The ceiling can be open rafters, tongue-and-groove or a finished soffit with fans and lights prepped, and gutters carry the runoff away from the patio slab. Every cover is drawn up before the permit is filed.
Porch roof rebuilds
Older porch roofs sag, rot at the posts, or were shingled too flat and leak every storm. A rebuild removes the old roof, checks and replaces the beam, rafters and post bases as needed, re-sheathes, and roofs it in the right material for its pitch. On historic homes we keep the original lines and trim details, so the porch looks restored rather than replaced, while everything underneath is new. Columns and railings are reset plumb before the new roof goes on, so it sits level and drains the way it should.
Tying into the house roof
Where the new roof meets the house, the tie-in decides whether it leaks. On a wall, the membrane or step flashing turns up behind the siding with counterflashing over it. Where the cover meets the main roof, the new roof is woven into the existing shingles so water from above always laps downhill onto it. We never rely on sealant at this joint, since that is the detail that fails first. The tie-in is photographed before it is covered up.
Framing, permits and finishes
Structural additions like patio covers need a building permit in Dallas, so the permit comes before any post goes in. We size the posts, beams and footings for the span, use treated lumber at the ground, and flash the ledger before it is bolted. Finishes are chosen with you: paint to match the house trim, stained cedar, or wrapped posts, plus prep for ceiling fans and lights by your electrician. Final photos of the framing, flashing and finished roof go into your permit file.
Roofing in Dallas
What we see on Dallas roofs
Dallas building inspection handles permits for structural additions like patio covers and publishes its fee schedule, and a homeowner can legally act as their own general contractor. In practice most homeowners let the contractor pull the permit, which is what we do on every cover and porch rebuild, so the framing is inspected before the roof hides it. That record also matters later, when a buyer's inspector asks whether the cover was built with a permit.
What happens after you call
How a patio cover or porch roof job runs
Design
Size, pitch, roofing material and finishes chosen.
Permit
Dallas building permit pulled before framing.
Footings and posts
Footings poured; posts set on standoff bases.
Ledger and framing
Ledger flashed and bolted; beams and rafters framed.
Framing inspection
Inspected before it is covered.
Roof and tie-in
Sheathing, underlayment, roofing and flashing.
Finish
Ceiling, paint or stain, gutters and cleanup.
Questions we get
Patio cover questions
Yes, as a structural addition; we pull it.
Shingles are matched to the house roof where the pitch allows.
Too-flat shingle roofs and caulked wall joints.
We frame and prep for them; your electrician wires them.
Yes, including the beam, rafters and posts.
Attached is common; freestanding suits pools and yards.
Usually one to two weeks including the inspection.
Yes, keeping the original porch lines and details.
Want shade that does not leak at the wall?
We design the cover and the roof together, pull the permit, and tie it into the house the right way.