Commercial roofing
Church roofing in Dallas
A church roof is several roofs at once: a steep sanctuary, a flat education wing, a steeple, and a committee deciding how to pay for it. The work has to fit around worship, weddings and funerals.
- We answer 24/7
- Dallas service office
- Scheduled around services
- 24/7Calls answered
- DallasService office
- EnnisHead office
- PhasedAround your tenants
Quick answer
Church roofing in Dallas covers steep-slope sanctuary roofs in shingle, slate or metal, flat and low-slope fellowship halls and education wings, steeples and bell towers, and the flashing where all of those meet. We survey every section, write a scope the building committee can compare, phase the work across budget years if needed, and schedule around services and events.
The job
Roofing a building that is used every week
Church campuses grow in stages, so one roof often covers a 1950s sanctuary, a 1980s education wing and a newer fellowship hall, each with a different system. The joints between them, where a steep roof meets a flat one, are where most church leaks start.
We survey the whole campus, photograph every section, and write it up so a committee can see what each roof needs now, what can wait, and what it will cost.
Updated September 2026
Budget
What sets the price of church roofing
Church work is priced by section from a campus survey; there is no published Dallas range we use. These factors set it.
- Sanctuary height and pitch
Steep, tall roofs need anchors and staging.
- Material
Shingle, slate or metal on the sanctuary.
- Flat sections
Membrane and tapered insulation on wings and halls.
- Steeple work
Lifts or rope access for towers.
- Transitions
Rebuilt joints between roof sections.
- Phasing
One mobilization is cheaper than several.
- Insurance
Storm damage documented for the claim.
Your options
Sanctuary roof materials
The sanctuary sets the look of the campus; here is how the main options compare.
| Compare | Architectural or Class 4 shingle | Slate or synthetic slate | Standing seam metal |
|---|---|---|---|
| Look | Traditional, familiar | Formal, historic | Clean, modern lines |
| Hail | Class 4 lines resist hail | Synthetic rated Class 4; natural can crack | Class 4 on many panels |
| Cost and life | Lowest cost, 25 to 30 years | Highest cost, longest life | Higher cost, 40 years or more |
Scope
What a church campus survey covers
Written up with photos for the building committee.
- Every roof section by name and material
- Sanctuary roof condition
- Flat wings and fellowship halls
- Transitions between roof sections
- Steeple and bell tower
- Rooftop equipment curbs
- Gutters, downspouts and drains
- Now-versus-later priorities
- Scope and phasing options
Steep sanctuary roofs
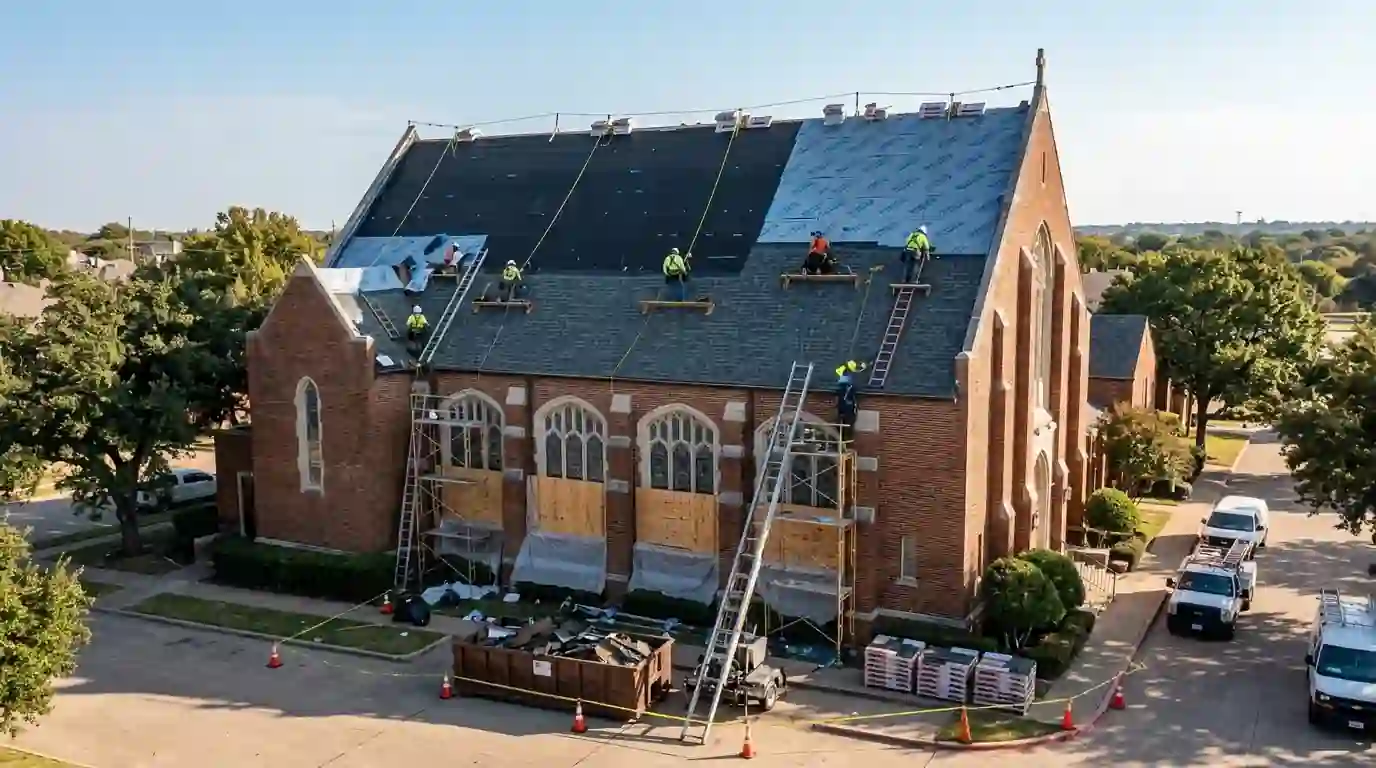
Sanctuary roofs are steep and tall, which makes them the most expensive part of the campus to re-roof and the most visible. We work from roof anchors and staging, protect stained glass and landscaping below, and match the material the congregation expects to see, whether GAF, Owens Corning or CertainTeed architectural or Class 4 shingles, natural or synthetic slate, or standing seam metal. Skylights, cupolas and dormers are flashed with the same care as the field. Work pauses for services and events on the calendar you give us.
Fellowship halls and flat sections
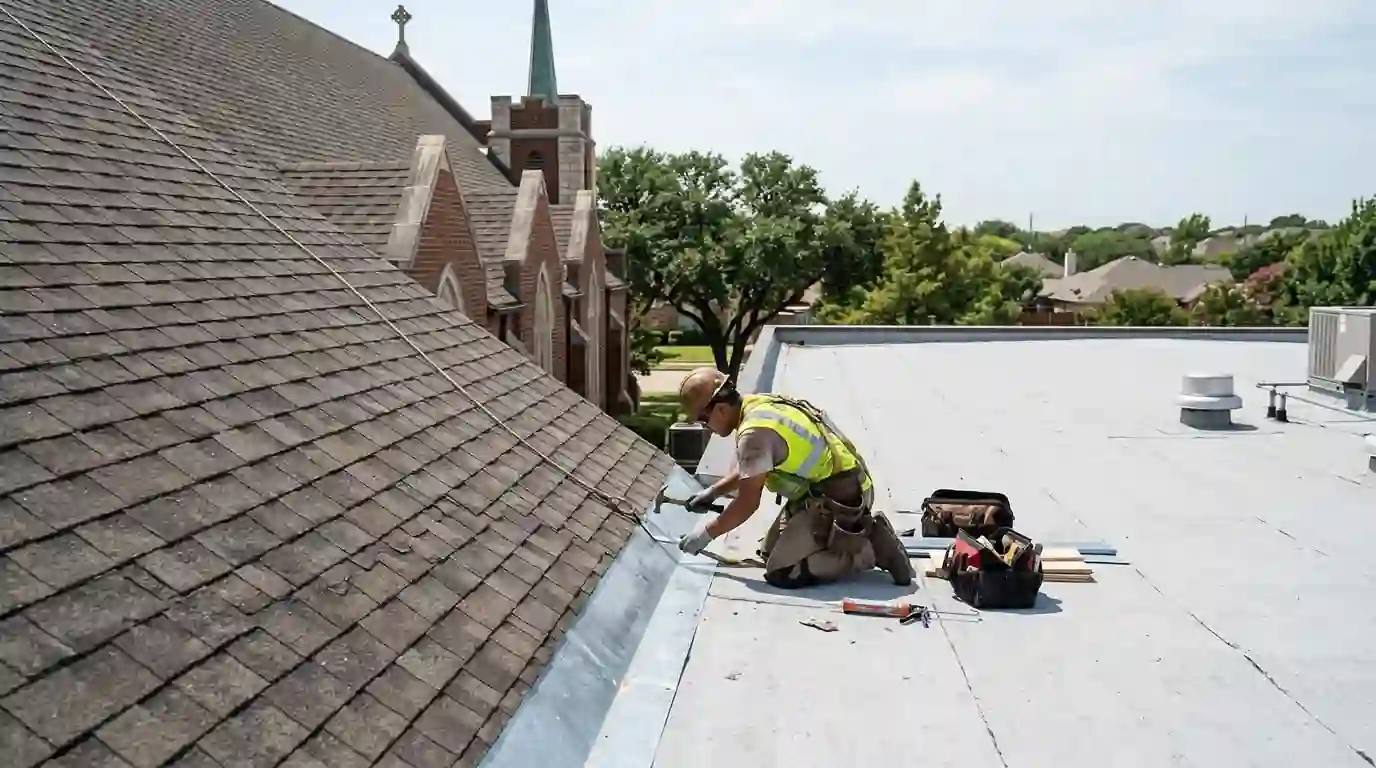
Fellowship halls, gyms and education wings are usually low-slope roofs in built-up, modified bitumen or single-ply membrane, and they hold the rooftop equipment for the kitchen and air conditioning. We repair or replace them in a membrane suited to the traffic, add tapered insulation where water ponds, and flash the curbs. The joint where a flat wing meets the sanctuary wall gets rebuilt with counterflashing, since it is the most common leak on a church campus. Kitchen exhaust areas get PVC where grease is present.
Steeples and bell towers
Steeples and towers are exposed on every side and hard to reach, so small failures go unnoticed until water shows inside the tower. We inspect and repair steeple cladding, louvers, finials and the flashing where the steeple meets the roof, using lifts or rope access as the height requires. Copper and metal steeple roofs are repaired in kind. Anything structural, such as a rotted tower frame, is scoped separately and in writing. Photos of every side of the steeple go into the report.
Budgets, committees and phasing
Church roofing decisions are usually made by a building committee and funded over time. We provide a written survey with photos of every section, a scope with materials named, and, where the budget requires, a phasing plan that replaces the worst roofs first and keeps the others repaired and watertight. Work is scheduled around services, weddings and funerals, with the site cleaned and safe before every weekend. Each phase uses matching materials so the campus ends up with one consistent roof system rather than a patchwork.
Roofing in Dallas
What we see on Dallas roofs
On a Dallas storm claim, the path from inspection to a finished roof typically runs three to four weeks even for a single home, and a church campus with several roofs and a committee approving each step takes longer. That is why we document every section the week of the storm and build the phasing plan around the adjuster's schedule and the church calendar, so the most exposed roofs are dried in first and services are never interrupted by the work.
Leak over the sanctuary before Sunday?
Call any hour. We stop the water first and plan the permanent repair around your services.
(214) 429-4542What happens after you call
How a church roofing project runs
Campus survey
Every roof section photographed and assessed.
Written report
Now, later and cost for each section.
Committee meeting
We present and answer questions.
Phasing plan
Worst roofs first, scheduled around the calendar.
Permits and ordering
Permits pulled; materials matched.
The work
Section by section, dried in daily, site safe for services.
Closeout
Photos, warranty documents and inspection records.
Brands we install and service
Questions we get
Church roofing questions
Yes; the site is clean and safe before every service and event.
Yes, with a written survey and scope.
Yes, worst roofs first, with the rest kept repaired.
Yes, cladding, louvers, finials and flashing.
Transitions between steep and flat roofs are the most common church leak.
Yes, along with landscaping and entrances.
We document every section and meet the adjuster.
Shingle, slate or metal, matched to the building.
Building committee meeting coming up? Start with a survey
Every roof on the campus, photographed and priced, so the committee can decide with the facts in hand.