Jacksonville, FL
HVAC zoning for Jacksonville homes with uneven rooms
Zone dampers, a zone control panel and separate thermostats that let one system serve upstairs, downstairs or a bonus room at different temperatures.
Quick answer
Does HVAC zoning work in two story Jacksonville homes?
Zoning works well in two story Jacksonville homes where upstairs runs hot and downstairs runs cool. Motorized dampers in the ducts and a thermostat per zone send air where it's called for. It works best with a variable speed or two-stage system and ducts designed to handle a single zone calling alone.
Overview
One thermostat can't please two floors
Heat rises, and upstairs rooms sit under a hot attic. With one thermostat downstairs, the upstairs runs warm; move the thermostat up and the downstairs gets cold. Bonus rooms over garages have their own version of the same problem.
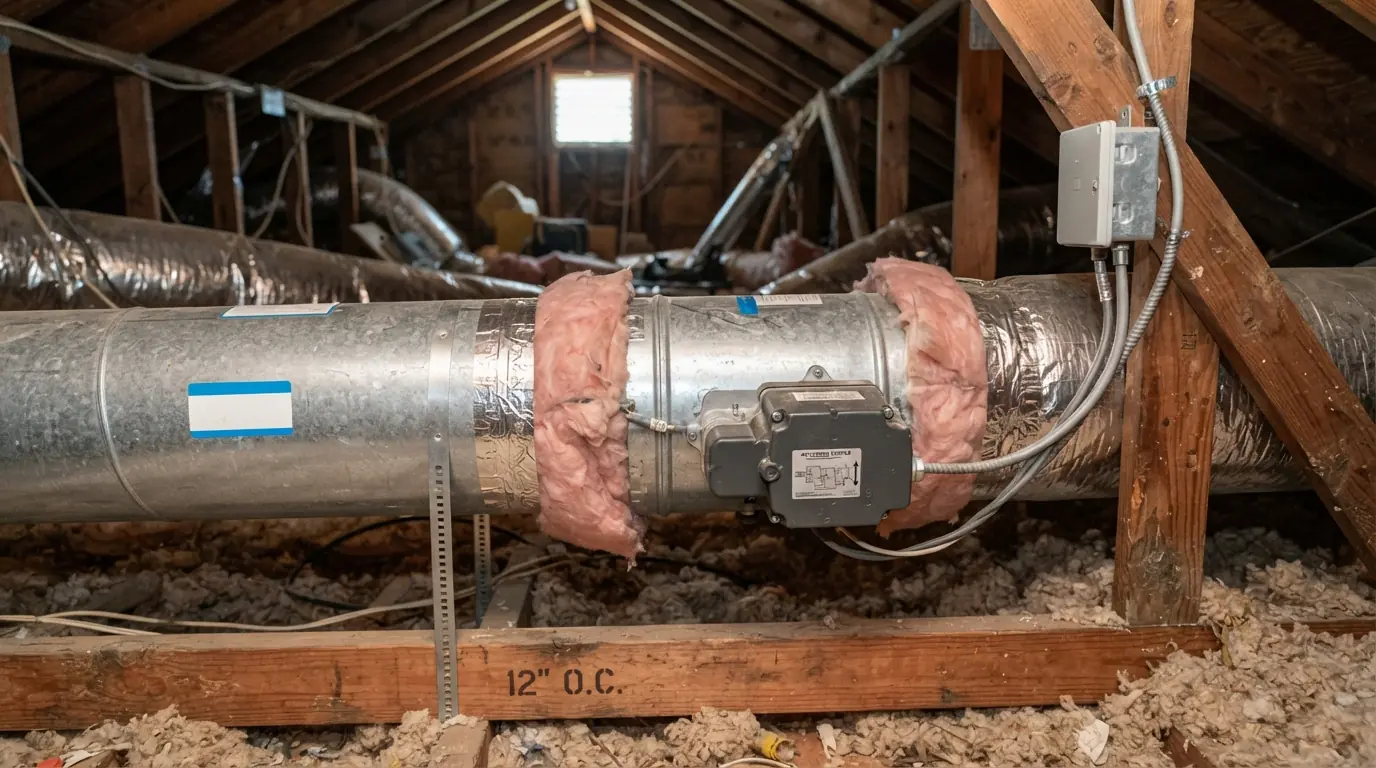
Zoning splits the ductwork into areas with motorized dampers and gives each area its own thermostat. A control panel opens and closes dampers and tells the equipment how much to deliver. Done properly, with bypass or staging to protect the system when a small zone calls alone, it evens out temperatures without a second system.
Cost factors
What affects the cost of zoning
- Number of zonesEach zone adds dampers and a thermostat.
- Duct changesDucts may need resizing to handle one zone calling alone.
- EquipmentZoning works best with two-stage or variable speed systems.
- ControlsZone panel and compatible thermostats.
- AccessDamper locations in the attic affect time.
We check ducts and equipment first, then price the zoning in writing.
Options
Ways to fix uneven temperatures
| Option | How it works | Best for |
|---|---|---|
| Zoning | Dampers and a thermostat per zone | Two story homes with good ducts |
| Second system | Separate equipment per floor | Large homes or failed zoning candidates |
| Ductless head | Dedicated unit in one room | Bonus rooms and additions |
| Duct balancing | Adjusting airflow to rooms | Mild imbalances |
| Duct sealing and insulation | Less loss in the attic | Hot upstairs from attic heat |
Sometimes sealing ducts and insulating the attic fixes the upstairs before zoning is needed.
What is included
Every zoning install includes
- Duct sizing and static pressure check
- Zone layout agreed with you
- Motorized dampers installed and sealed
- Zone control panel wired
- Thermostat installed in each zone
- Equipment protection when one zone calls
- Every damper tested open and closed
- Operation explained to you
What we fix
Two story zoning
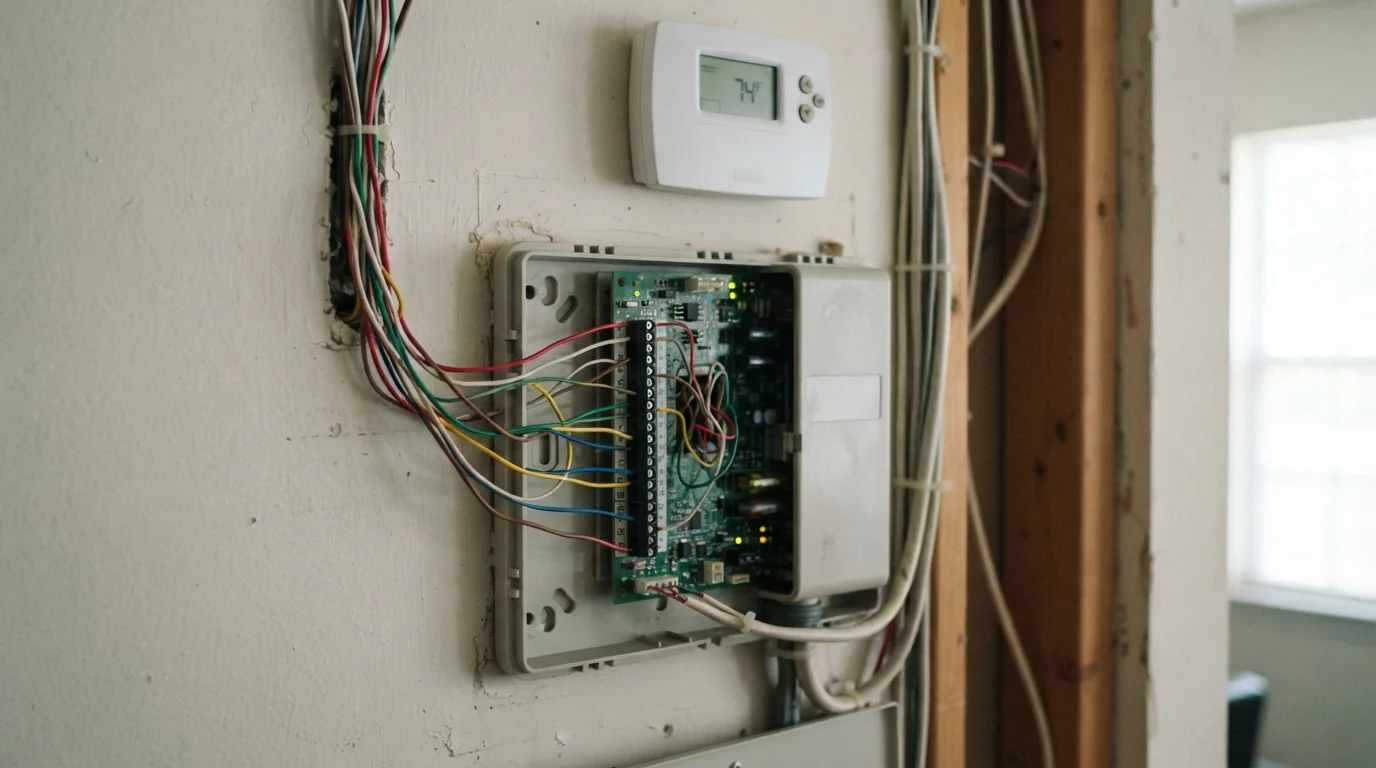
The most common zoning job splits a two story home into upstairs and downstairs zones. Each floor gets its own thermostat, and dampers in the supply trunks direct air to whichever floor calls. Upstairs can run cooler in the afternoon while downstairs stays comfortable. The ducts have to carry the full airflow to one zone at a time, so we check duct sizing and static pressure first and pair zoning with equipment that can slow down when only one zone calls.
Damper installation
Dampers are motorized plates installed in the ducts that open and close on command from the zone panel. We place them where each zone's supply splits off, wire them to the panel, and test that each one moves fully and seals properly. Where the equipment can't stage down, we plan a way to protect it when a small zone calls alone, such as correctly sized ductwork or a controlled bypass, rather than letting static pressure spike. You'll see each damper cycle before we leave.
Bonus room comfort
Bonus rooms over garages are often the hottest rooms in the house: roof on top, garage below, and the longest duct run from the air handler. A zone for the bonus room lets it call for air on its own schedule. Sometimes a dedicated ductless head is the better fix, especially if the ducts can't deliver enough air there. We'll compare both and tell you which one fits the house, rather than defaulting to zoning. Either way, you'll see the reasoning before choosing.
Brands we service and install
Trane, Carrier, Lennox, Rheem, Goodman, Daikin, Mitsubishi Electric, American Standard, Bryant, Ruud, Amana, Honeywell, York, Heil
Zoning in Nocatee's larger newer homes
Nocatee's newer homes are often larger and tightly built, many with a second story or a bonus room, and the controls that run the system matter as much as the equipment. That makes zoning a common conversation there: one well-designed system with separate zones can keep upstairs bedrooms and downstairs living areas comfortable without adding a second air handler, provided the ducts and equipment are planned for it.
How the job runs
How a zoning install runs
- 1
Assess
Ducts, equipment and problem rooms checked.
- 2
Design
Zones, damper locations and controls planned.
- 3
Install
Dampers, panel and thermostats installed.
- 4
Test
Each zone called alone and together.
- 5
Explain
Thermostats and schedules set up with you.
FAQ
Zoning questions
Will zoning fix my hot upstairs?
Often, when the ducts can carry enough air to the upstairs zone.
Can I add zoning to my existing system?
Usually, if the ducts and equipment suit it.
Does zoning need a new AC?
Not always, but two-stage or variable speed systems work best with it.
How many zones can I have?
Most homes use two or three.
Is a ductless head better for a bonus room?
Sometimes, especially where ducts can't reach it well.
Do I need a thermostat in each zone?
Yes, each zone calls on its own thermostat.
Which zoning system brands do you install?
Honeywell zoning and controls matched to Trane, Carrier, Lennox and other systems.
Related services
Other work on the same system
Duct Cleaning
Dust, debris and growth cleared from supply and return runs after renovations or water events.
Learn moreEven out the upstairs and downstairs
Call any hour to book a visit. We'll check whether zoning fits your ducts and system.