Jacksonville, FL
New central air installs for Jacksonville homes and additions
New systems for room additions, new construction and older homes getting central air for the first time, sized from a load calculation and designed around the house you actually have.
Quick answer
How is a new AC installation sized in Jacksonville, FL?
A new AC installation in Jacksonville should be sized with a Manual J load calculation, not square footage, because an oversized unit here short-cycles and leaves the house humid. The load calc drives tonnage, duct design and whether a ducted system or ductless heads make more sense for the space.
Overview
New installs are a design job before they're an equipment job
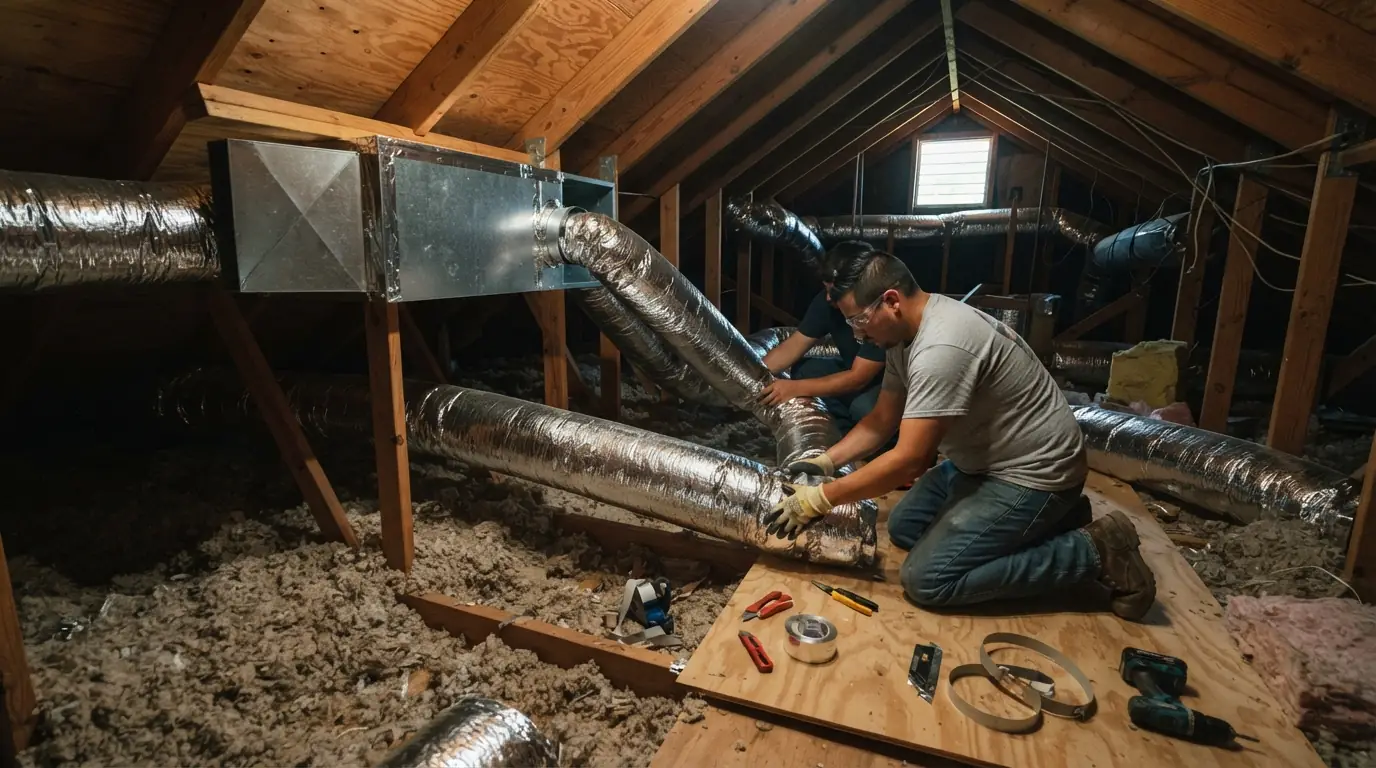
A replacement swaps one box for another on ducts that already exist. A new installation doesn't have that shortcut. Whether it's a garage conversion, a second story addition or a 1920s house that has never had central air, the work starts with where the air will go and how it gets back.
We run a Manual J load calculation for the rooms being conditioned, then a duct design that fits the framing and the attic. In a humid 2A climate, sizing decides comfort more than brand does. A system one size too big cools fast, shuts off, and leaves the air damp. A correctly sized system runs longer and dries the house as it cools.
Cost factors
What drives the cost of a new AC installation
- Tonnage and efficiencyCapacity comes from the load calculation; SEER2 rating and variable speed raise the equipment price.
- DuctworkA full new duct system is often a larger share of the job than the equipment itself.
- AccessShallow attics, plaster walls and long line set runs add labor.
- ElectricalA new system may need a dedicated circuit and disconnect at the panel.
- Permits and rebatesThe Jacksonville permit is part of every install; a qualifying system can earn JEA's $200 equipment rebate.
Published 2026 figures for a full system replacement in Jacksonville run $5,800 to $15,000; new ductwork usually pushes a first-time install toward the upper end.
Options
Ducted, ductless or both
| Option | Best for | Trade-off |
|---|---|---|
| Central ducted split | Whole homes and new construction | Needs room for trunks and returns |
| Single zone ductless | One addition, garage or bonus room | One head per space |
| Multi-zone ductless | Older homes with no duct path | Heads are visible on the wall |
| Small-duct high velocity | Plaster homes that need hidden outlets | Specialized equipment, higher cost |
| Extend existing system | Only when capacity genuinely allows | Can starve the original rooms |
We'll recommend one option after measuring, and say plainly if extending the old system won't work.
What is included
Every new installation includes
- Manual J load calculation for the conditioned space
- Duct design or ductless head layout
- Equipment set to manufacturer clearances
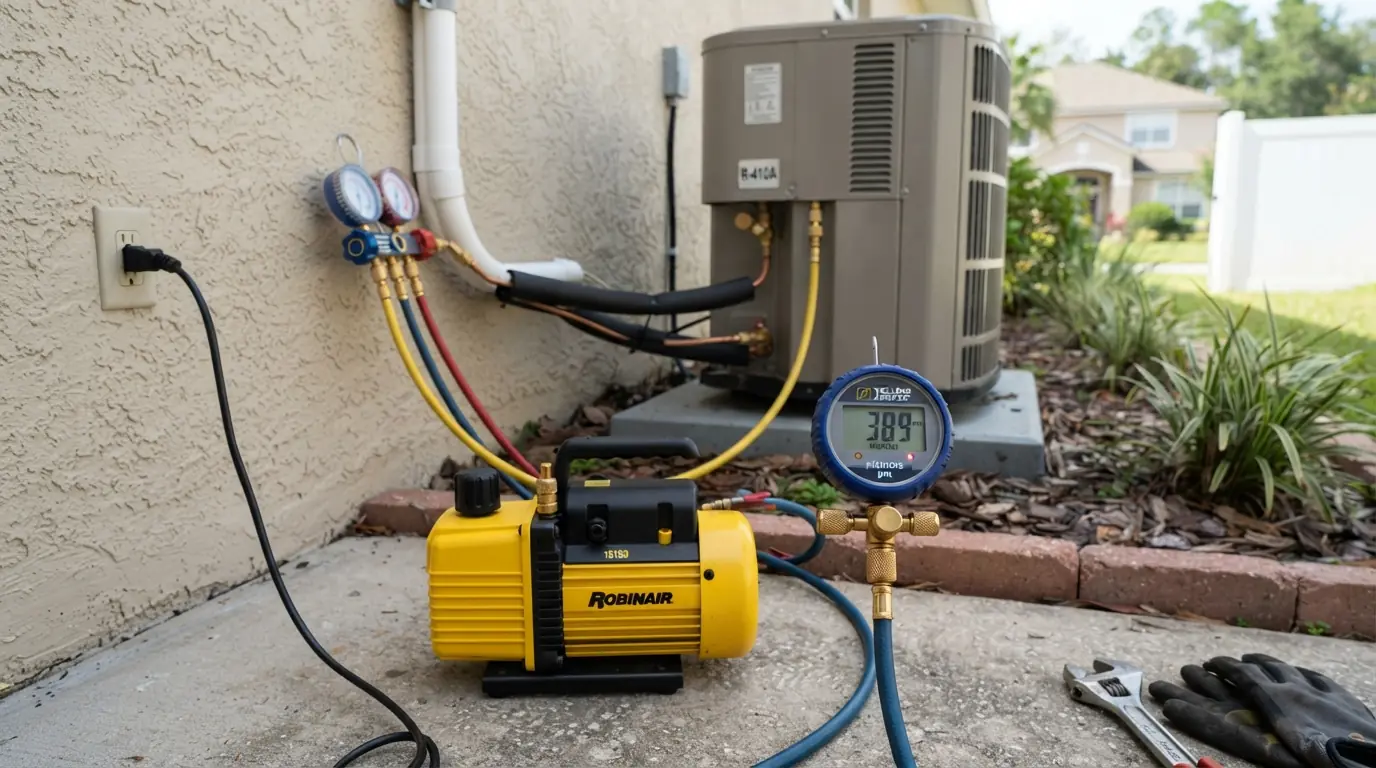
- Line set sized, brazed with nitrogen and pressure tested
- Deep vacuum to 500 microns before charging
- Condensate drain with float switch protection
- Jacksonville permit and inspection
- Startup readings recorded and left with you
What we fix
New construction systems
On a new build we work from the plans. The load calculation uses the actual window specs, insulation values and orientation, so the tonnage matches the house instead of a builder rule of thumb. We place the air handler to keep return paths short, size every supply run, and seal the ducts before the drywall goes up, which is the one time it's easy. The permit and rough-in inspection happen on the builder's schedule, and the system's commissioned once the house is closed in.
Room additions
An addition usually can't just tap the existing system. The old unit was sized for the old house, and hanging another 400 square feet off it leaves both spaces short. We check the existing system's capacity and static pressure first. If there's genuine headroom, we extend the ducts properly. If not, the addition gets its own small system or a ductless head, which also gives it independent control. Either way the choice is made from measurements, not hope, and you see the numbers that drove it before you approve anything.
First central air in an older home
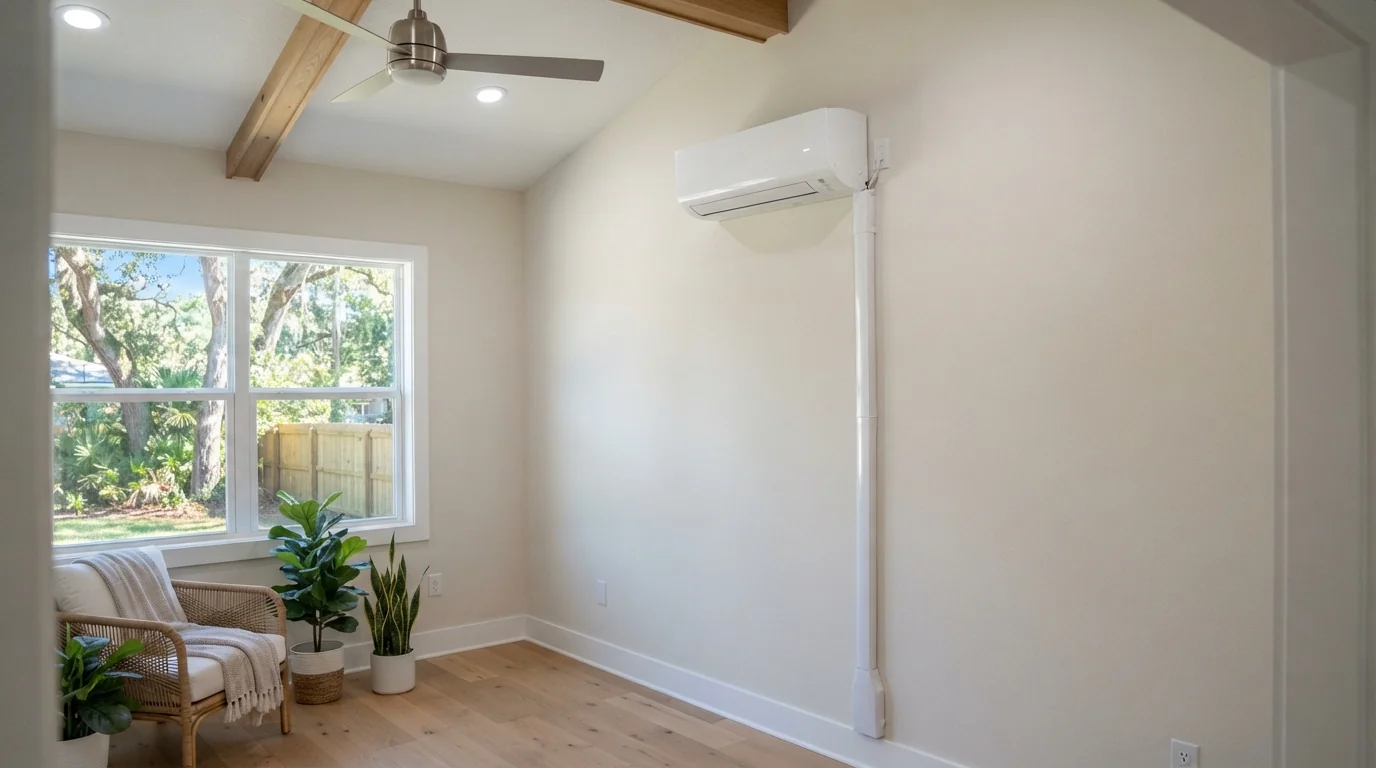
Homes built before central air was common weren't framed for ducts. Walls may be plaster, attics may be shallow, and the only return path is a hallway. We look for chases, closets and attic space that can carry trunk lines without cutting into anything original, and we're upfront when the house won't take ducts gracefully. In that case a multi-zone ductless system or a small-duct high-velocity layout keeps the character of the rooms intact. We'll show you where every line set and head would go before you decide.
Brands we service and install
Trane, Carrier, Lennox, Rheem, Goodman, Daikin, Mitsubishi Electric, American Standard, Bryant, Ruud, Amana, Honeywell, York, Heil
Older Jacksonville homes and first-time central air
Riverside and Avondale hold one of the largest collections of early 20th century bungalows in Florida, and most were built long before central air, so there's rarely an easy path for ducts. San Marco's 1920s Mediterranean homes present the same puzzle with thicker walls. In the local historic district, anything visible from the street needs a Certificate of Appropriateness, which affects where an outdoor unit can sit. We plan condenser placement and line set routes with that in mind from the first visit.
How the job runs
How a new installation runs
- 1
Measure and calculate
Room dimensions, windows, insulation and orientation go into the Manual J.
- 2
Design and quote
Duct or ductless layout, equipment and electrical needs written into one itemized quote.
- 3
Permit
We pull the Jacksonville permit before work starts.
- 4
Install
Equipment set, ducts or heads installed, line set brazed, pressure tested and evacuated.
- 5
Start up and inspect
Charge verified by superheat or subcooling, airflow checked, inspection scheduled.
FAQ
New AC installation questions
Can my existing AC handle a room addition?
Sometimes, but only if a capacity and static pressure check shows real headroom. Most systems were sized for the original house, so additions usually get their own system or a ductless head.
Do I need a permit for a new AC in Jacksonville?
Yes. Every new system and replacement needs a building permit and an inspection, and we pull it.
Is ductless a good choice for an older home?
Often, where there's no room for ducts.
Will a new install qualify for the JEA rebate?
A system of 16 SEER2 or higher that's ENERGY STAR certified qualifies for JEA's $200 rebate for residential electric customers, and we file it.
Why not just size by square footage?
It ignores windows, insulation and sun, and an oversized system here leaves the air humid.
Can the condenser go anywhere?
It needs service clearance, and in a historic district street-visible placement may need approval.
What brands do you install?
Trane, Carrier, Lennox, Rheem, Goodman, Daikin, Mitsubishi Electric and other major brands.
Related services
Other work on the same system
AC Replacement
Change-outs sized with a load calculation, permitted, and filed for the JEA rebate.
Learn moreDuctless Mini Split Installation
Single and multi-zone heads for bonus rooms, garages and homes with no room for ducts.
Learn moreDuctless Mini Split Repair
Error codes, dripping heads and weak cooling on mini split systems.
Learn moreEvaporator Coil Replacement
Leaking indoor coils replaced with a coil matched to the outdoor unit.
Learn moreStart with a load calculation, not a sales pitch
Call any hour to book a visit. We'll measure the space, design the system and give you one itemized price.